
Boot Room Ideas: Stylish & Practical Boot Room Design
The best boot room ideas combine beautiful cabinetry with intelligent storage solutions tailored to the way your family lives.
A well-designed boot room can transform the way your home works, providing a practical place to store shoes, coats, bags and everyday essentials while keeping the rest of the house organised and clutter-free.
The best boot room ideas combine intelligent storage with beautiful cabinetry, durable materials and thoughtful design. Whether you have a large dedicated room or simply want to make better use of a compact entrance or utility space, there are plenty of ways to create a boot room that works perfectly for your lifestyle.
At Roman Kitchens, we design bespoke boot rooms that combine practicality with carefully considered interiors, creating spaces that feel like a natural extension of the home.

The Practical Space Every
Home Needs
For busy households, it can become one of the hardest-working rooms in the property.
A thoughtfully planned boot room can provide:
- Dedicated shoe and boot storage
- Coat hooks and hanging rails
- Built-in bench seating
- Storage for school bags and sports equipment
- Dog walking accessories
- Pet feeding stations
- Laundry storage
- Cleaning cupboards
- Everyday household storage
The result is a calmer and more organised home.
10 Boot Room Ideas for a Practical and Stylish Home
1. Include Built-In Bench Seating
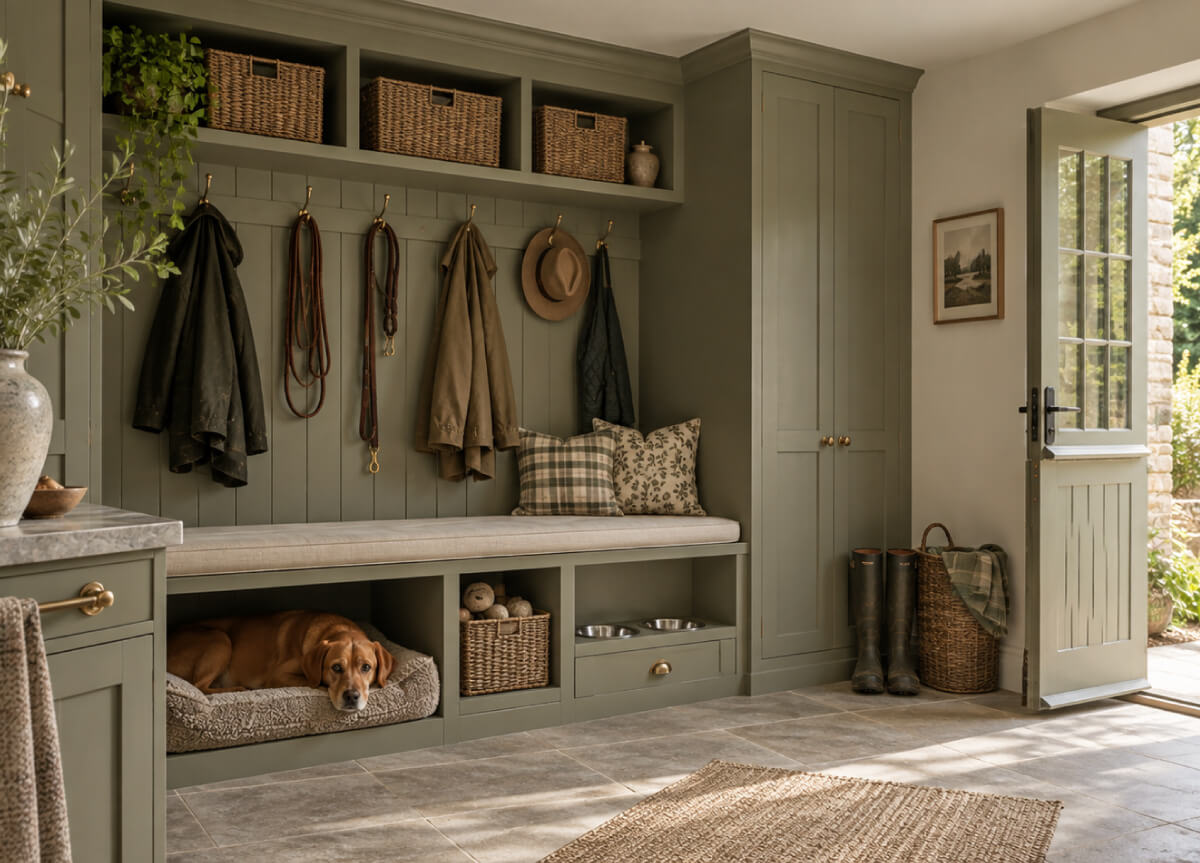
A bench provides somewhere comfortable to sit while putting on shoes or boots, while the space underneath can be used for baskets, drawers or open shoe storage.
For a more seamless appearance, the seating can be incorporated into bespoke cabinetry and finished in the same colour and style as the surrounding cupboards.
A padded seat cushion can also introduce colour, pattern and texture into the room.
2. Make the Most of Floor-to-Ceiling Storage
Tall cupboards are ideal for storing:
- Coats
- Umbrellas
- Vacuum cleaners
- Sports equipment
- Cleaning products
- Bags
- Seasonal clothing
Bespoke cabinetry can be designed around the exact dimensions of the room, allowing awkward corners and narrow spaces to be used effectively.
3. Create Dedicated Areas for the Family
Each family member can have a dedicated area for coats, shoes, bags and accessories, helping prevent the room from becoming cluttered.
Hooks can be positioned at different heights for adults and children, while labelled baskets or drawers can provide additional storage.
Simple boot room ideas such as this can make busy mornings significantly easier.

4. Practical Boot Room Ideas for Shoe
and Boot Storage
Open shelving is useful for everyday footwear, while drawers or fitted cupboards can keep less frequently worn shoes neatly out of sight. For walking boots and wellingtons, deeper shelving or a boot rack positioned close to the entrance can make muddy footwear much easier to manage.
Where possible, allow enough ventilation around footwear so damp shoes and boots can dry properly between uses.
5. Include Plenty of Storage for Coats
Open hooks are ideal for items used every day, while tall cupboards provide a tidier solution for seasonal coats or clothing that does not need to be immediately accessible.
Combining the two gives you the best of both worlds: quick access when you need it, with plenty of concealed storage to keep the room looking calm and uncluttered.


6. Make a Small Boot Room Work Harder
A narrow hallway, rear entrance, utility room or even a small alcove can work well when the storage is carefully planned. Tall cabinetry makes use of vertical space, while a built-in bench with storage underneath can provide both seating and practical storage in one compact area.
Lighter cabinetry, simple finishes and good lighting can also help a small boot room feel brighter and more spacious.
7. Combine Your Boot Room and
Utility Room
Laundry appliances, cleaning supplies, coats and footwear can all be incorporated into one well-designed area, particularly when bespoke cabinetry is used to keep the different functions visually connected.
A sink, worktop and tall cleaning cupboard can sit alongside bench seating and coat storage without making the room feel overcrowded.
These boot room ideas work particularly well in busy family homes where every part of the space needs to be practical and well organised.


8. Create a Pet-Friendly Boot Room
Well planned boot room ideas and practical design can be tailored around the needs of pet owners, with practical storage for leads, towels, food, grooming products and walking accessories positioned close to the entrance. This helps keep everyday pet essentials organised and prevents clutter from spreading into the main living areas.
A built-in dog bed or feeding station can also be incorporated into the cabinetry, while durable, easy-clean flooring makes muddy paws much easier to manage.
For larger spaces, a dedicated dog-washing area can be a useful addition, creating a practical place to clean pets before they enter the rest of the home.
9. Choose Durable Materials and Flooring
Porcelain tiles, natural stone and high-quality luxury vinyl are all practical flooring options, while painted cabinetry and easy-clean worktops can help the room stand up to everyday use.
It is also worth choosing finishes that disguise small marks and scuffs rather than materials that need constant maintenance.
Underfloor heating can be a useful addition too, particularly during colder months when shoes and coats are more likely to come in wet.
10. Use Colour and Lighting to Give
the Room Character
Colour can help turn it into a stylish part of the home, whether you choose classic sage green cabinetry, deep blue, warm neutrals or natural wood.
Lighting is just as important. Ceiling lights provide general illumination, while under-shelf or internal cupboard lighting can make storage areas much easier to use.
The overall design can either match the nearby kitchen or utility room, or introduce a complementary colour that gives the boot room its own identity.

Create Your Perfect Boot Room
with Roman Kitchens
Inspirational boot room ideas start with Roman Kitchens. Boot room cabinetry can be tailored to suit your storage requirements, interior style and the way your household uses the space. From compact entrance areas to larger utility and boot room combinations, the aim is to create a practical room that feels completely integrated with the rest of the home.
For further inspiration and boot room ideas, the team at House & Garden regularly showcase boot rooms and utility spaces.
Boot Room Design FAQ’s
What should be included in a boot room?
A practical boot room will usually include coat storage, shoe storage, bench seating and some form of shelving or cabinetry. Larger spaces may also incorporate utility facilities, household storage or pet areas.
How do you design a small boot room?
Can you combine a boot room and utility room?
What flooring is best for a boot room?
What colour works well in a boot room?
Can a boot room include storage for pets?
How much space do you need for a boot room?
Can Roman Kitchens design a bespoke boot room?
Are you ready to transform your home?
Book a consultation with Roman Kitchens and discover how a beautiful bespoke boot room design can transform the way your home works every day.
Customer Review
First class experience. The most stress free build of a new kitchen/ dining and garden room. Roman Kitchens went above and beyond to make our dream kitchen possible and we couldn’t be happier with the outcome. Would definitely use them again for any build not just kitchens.

Make an Enquiry
If you have a question or would like to arrange an appointment, please complete the form below and a member of the team will contact you to discuss.