
The Ultimate Guide to Bespoke Kitchen Layouts
Explore the most popular bespoke kitchen layouts, along with key considerations to help you make an informed and confident decision for your home.
Choosing the Right Layout for Your Handmade Kitchen
Choosing bespoke kitchen layouts for a handmade kitchen is far more than cabinetry and finishes. The layout you select will shape how your kitchen looks, feels, and performs every single day. From the way you cook and entertain to how your kitchen connects with the rest of your home, layout is the foundation on which everything else is built.
With so many options available, deciding on the right configuration can feel overwhelming. Our ultimate guide to bespoke kitchen layouts explores the most popular kitchen layouts, along with key considerations to help you make an informed and confident decision for your home.

Why Bespoke Kitchen Layouts Matter in a Handmade Design
In a bespoke kitchen, the layout dictates both practicality and aesthetics. A well-planned layout ensures that your kitchen works effortlessly, allowing movement to feel intuitive while maximising storage, worktop space, and light.
Unlike off-the-shelf kitchens, a handmade kitchen design allows complete flexibility. This means your layout can be tailored precisely to your room, your lifestyle, and the architectural character of your property.
The Classic L-Shaped Kitchen
The L-shaped kitchen is one of the most versatile layouts available. Formed by two runs of cabinetry that meet at a right angle, it creates an open and balanced space that works particularly well in modern homes.
This layout keeps key areas within easy reach while leaving room for a dining table, island, or seating area if space allows. It also works beautifully in open-plan settings, helping to define the kitchen zone without closing it off from surrounding living areas.


The U-Shaped Kitchen
Ideal for: Passionate cooks and family homes
A U-shaped kitchen wraps cabinetry around three sides of the room, creating a highly efficient and practical workspace. With generous worktop space and ample storage, it is a favourite for those who spend a lot of time cooking.
This layout naturally supports an effective workflow, allowing multiple people to use the kitchen at the same time without crowding. U-shaped bespoke kitchen layouts can also be extended with a peninsula or island to connect the space to garden views, bi-fold doors, or adjoining living areas.
The Galley Kitchen
Galley kitchens are defined by two parallel runs of cabinetry with a central walkway between them. While compact, this layout is incredibly efficient and often found in professional kitchens due to its practicality.
When space is limited, a galley kitchen offers excellent storage and uninterrupted work surfaces. With thoughtful design, high-quality materials, and clever lighting, a handmade galley kitchen can feel refined rather than restrictive.

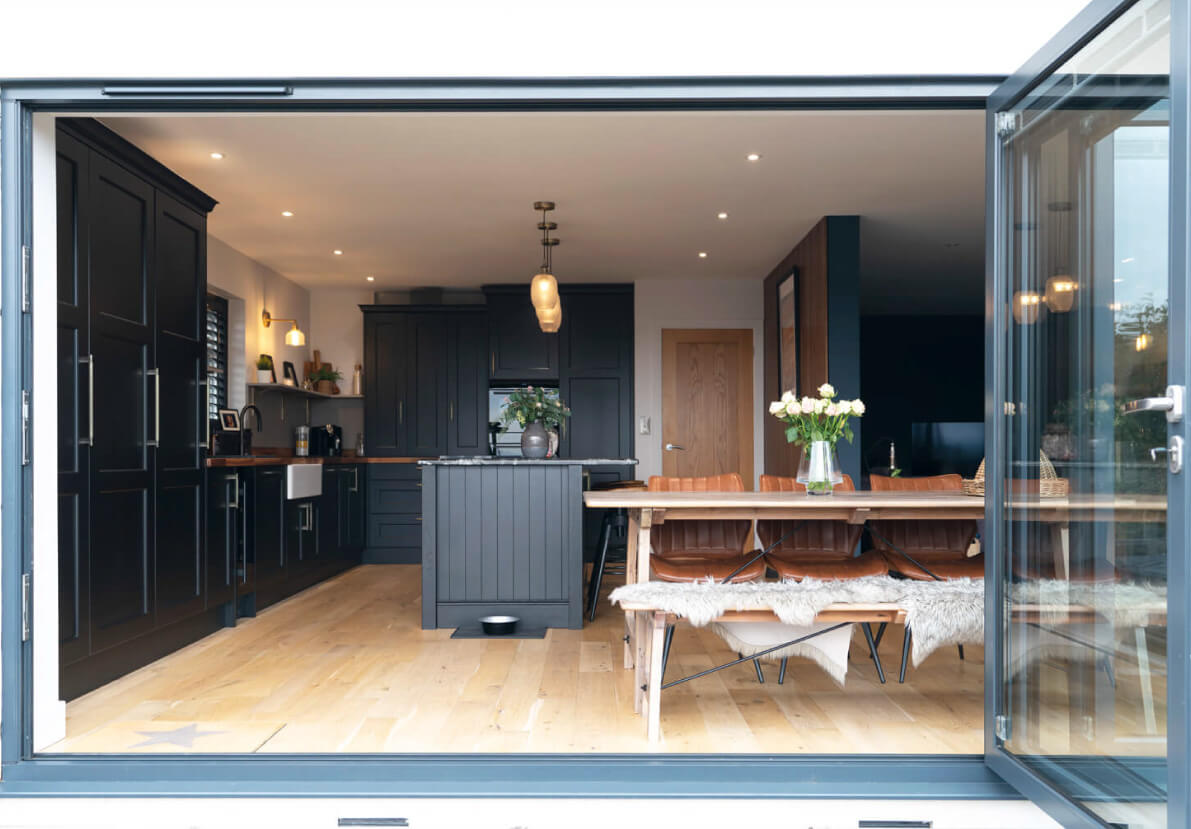
The Open-Plan Kitchen-Diner
Ideal for: Sociable households and modern living
Open-plan bespoke kitchen layouts for kitchen-diners bring cooking, dining, and living together into one cohesive space. This layout is ideal for families and those who enjoy entertaining, allowing the kitchen to remain connected to everyday life.
Zoning becomes particularly important in open-plan designs. Carefully positioning cabinetry, islands, and dining areas helps define each function while maintaining a harmonious flow throughout the room.
Key Considerations When Choosing Bespoke
Kitchen Layouts
Traffic Flow and Movement
Zoning for Efficiency
Modern kitchen design often expands on the traditional kitchen triangle. Zoning allows you to create dedicated areas for preparation, cooking, cleaning, baking, or even a drinks station, making the space more personalised and efficient.
Seating and Social Spaces
Architectural Features
Original features such as beams, alcoves, or exposed brickwork should be embraced, not hidden. A bespoke layout can be designed to complement and enhance the character of your home.
Lighting and Natural Light
A well-considered layout maximises natural light and ensures task lighting is positioned where it’s needed most. This enhances both functionality and atmosphere.
Storage and Long-Term Practicality
Expert Guidance Makes All The Difference
Choosing bespoke kitchen layouts requires careful thought, experience, and a deep understanding of how design translates into daily living. As the foundation of your handmade kitchen, getting the layout right is essential.
At Roman Kitchens, our designers take the time to understand your home, your lifestyle, and your aspirations. Through detailed surveys and collaborative design, we create bespoke kitchen layouts that feel effortless, timeless, and perfectly suited to you. For further inspiration on how thoughtful design can elevate your space, explore our guide to bespoke kitchen ideas to transform your home.
If you would like to discuss your project, we would be delighted to help you shape a kitchen that elevates your home for years to come.
Ready to transform your home?
Book a design consultation with Roman Kitchens and discover how your dream kitchen can become reality.
Customer Review
From browsing in the showroom to discussing what we wanted we found all the Roman kitchen team helpful and knowledgeable. The meeting to see the designs that Joanne had planned was never rushed and showed that she had listened and taken on board everything we had mentioned in our previous visits . We wanted to have a one team project and to use Joanne’s in house build team. We cannot speak highly enough of both the build team and kitchen fitter. The finished result is a beautiful kitchen, utility room and pantry which is everything we wished for and more .

Make an Enquiry
If you have a question or would like to arrange an appointment, please complete the form below and a member of the team will contact you to discuss.
Essex, SS6 7BU