
Small Kitchen Island Ideas that Maxmise Style and Storage
Thoughtfully designed kitchen islands that maximise space, enhance flow and elevate even the most compact kitchens.
Yes — You Can Have an Island in a Small Kitchen
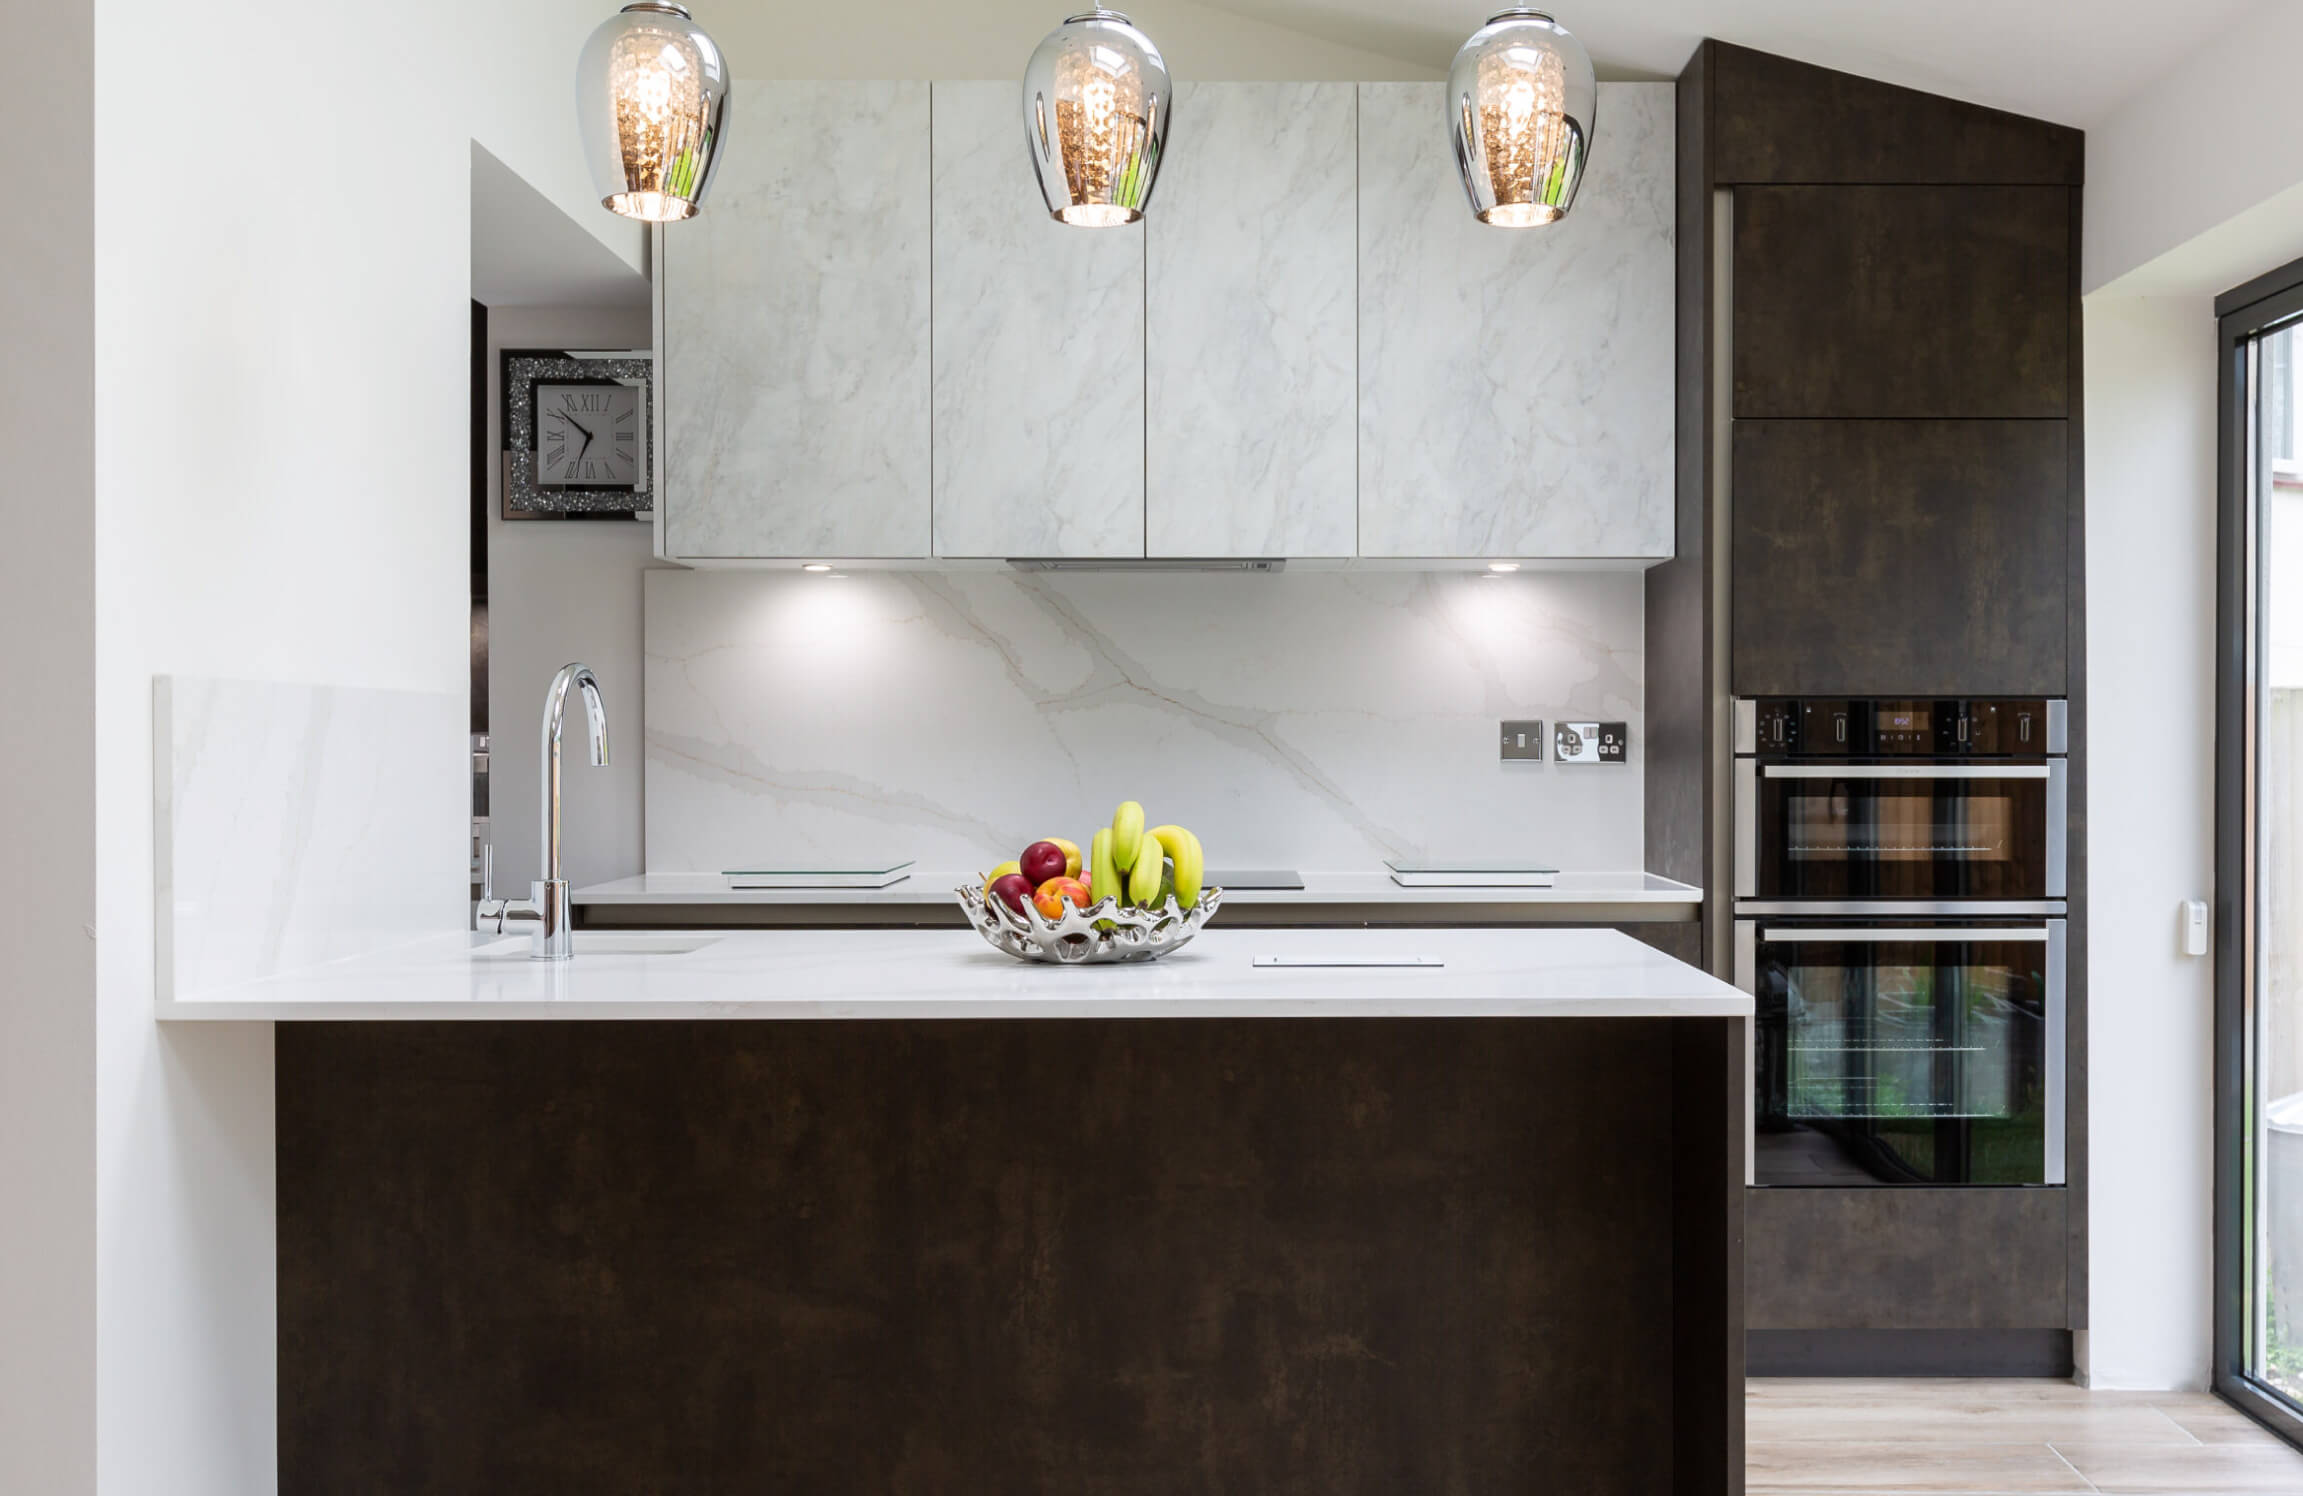
How Smart Design Makes Small Kitchen Islands Work
If you’re exploring inspiration, our guide to kitchen island ideas that elevate your space showcases how considered design can transform kitchens of all sizes.
Compact Designs That Work Beautifully
• Slimline islands with reduced depth
• Moveable islands for flexible layouts
• Curved edges to soften tight spaces
• Peninsula-style islands attached to cabinetry
• Open-frame bases to create visual lightness
Moveable islands are ideal for busy households, allowing layouts to adapt depending on the occasion. Peninsula islands can also be a clever alternative, especially in open-plan homes, offering the feel of an island while maintaining a more efficient footprint.
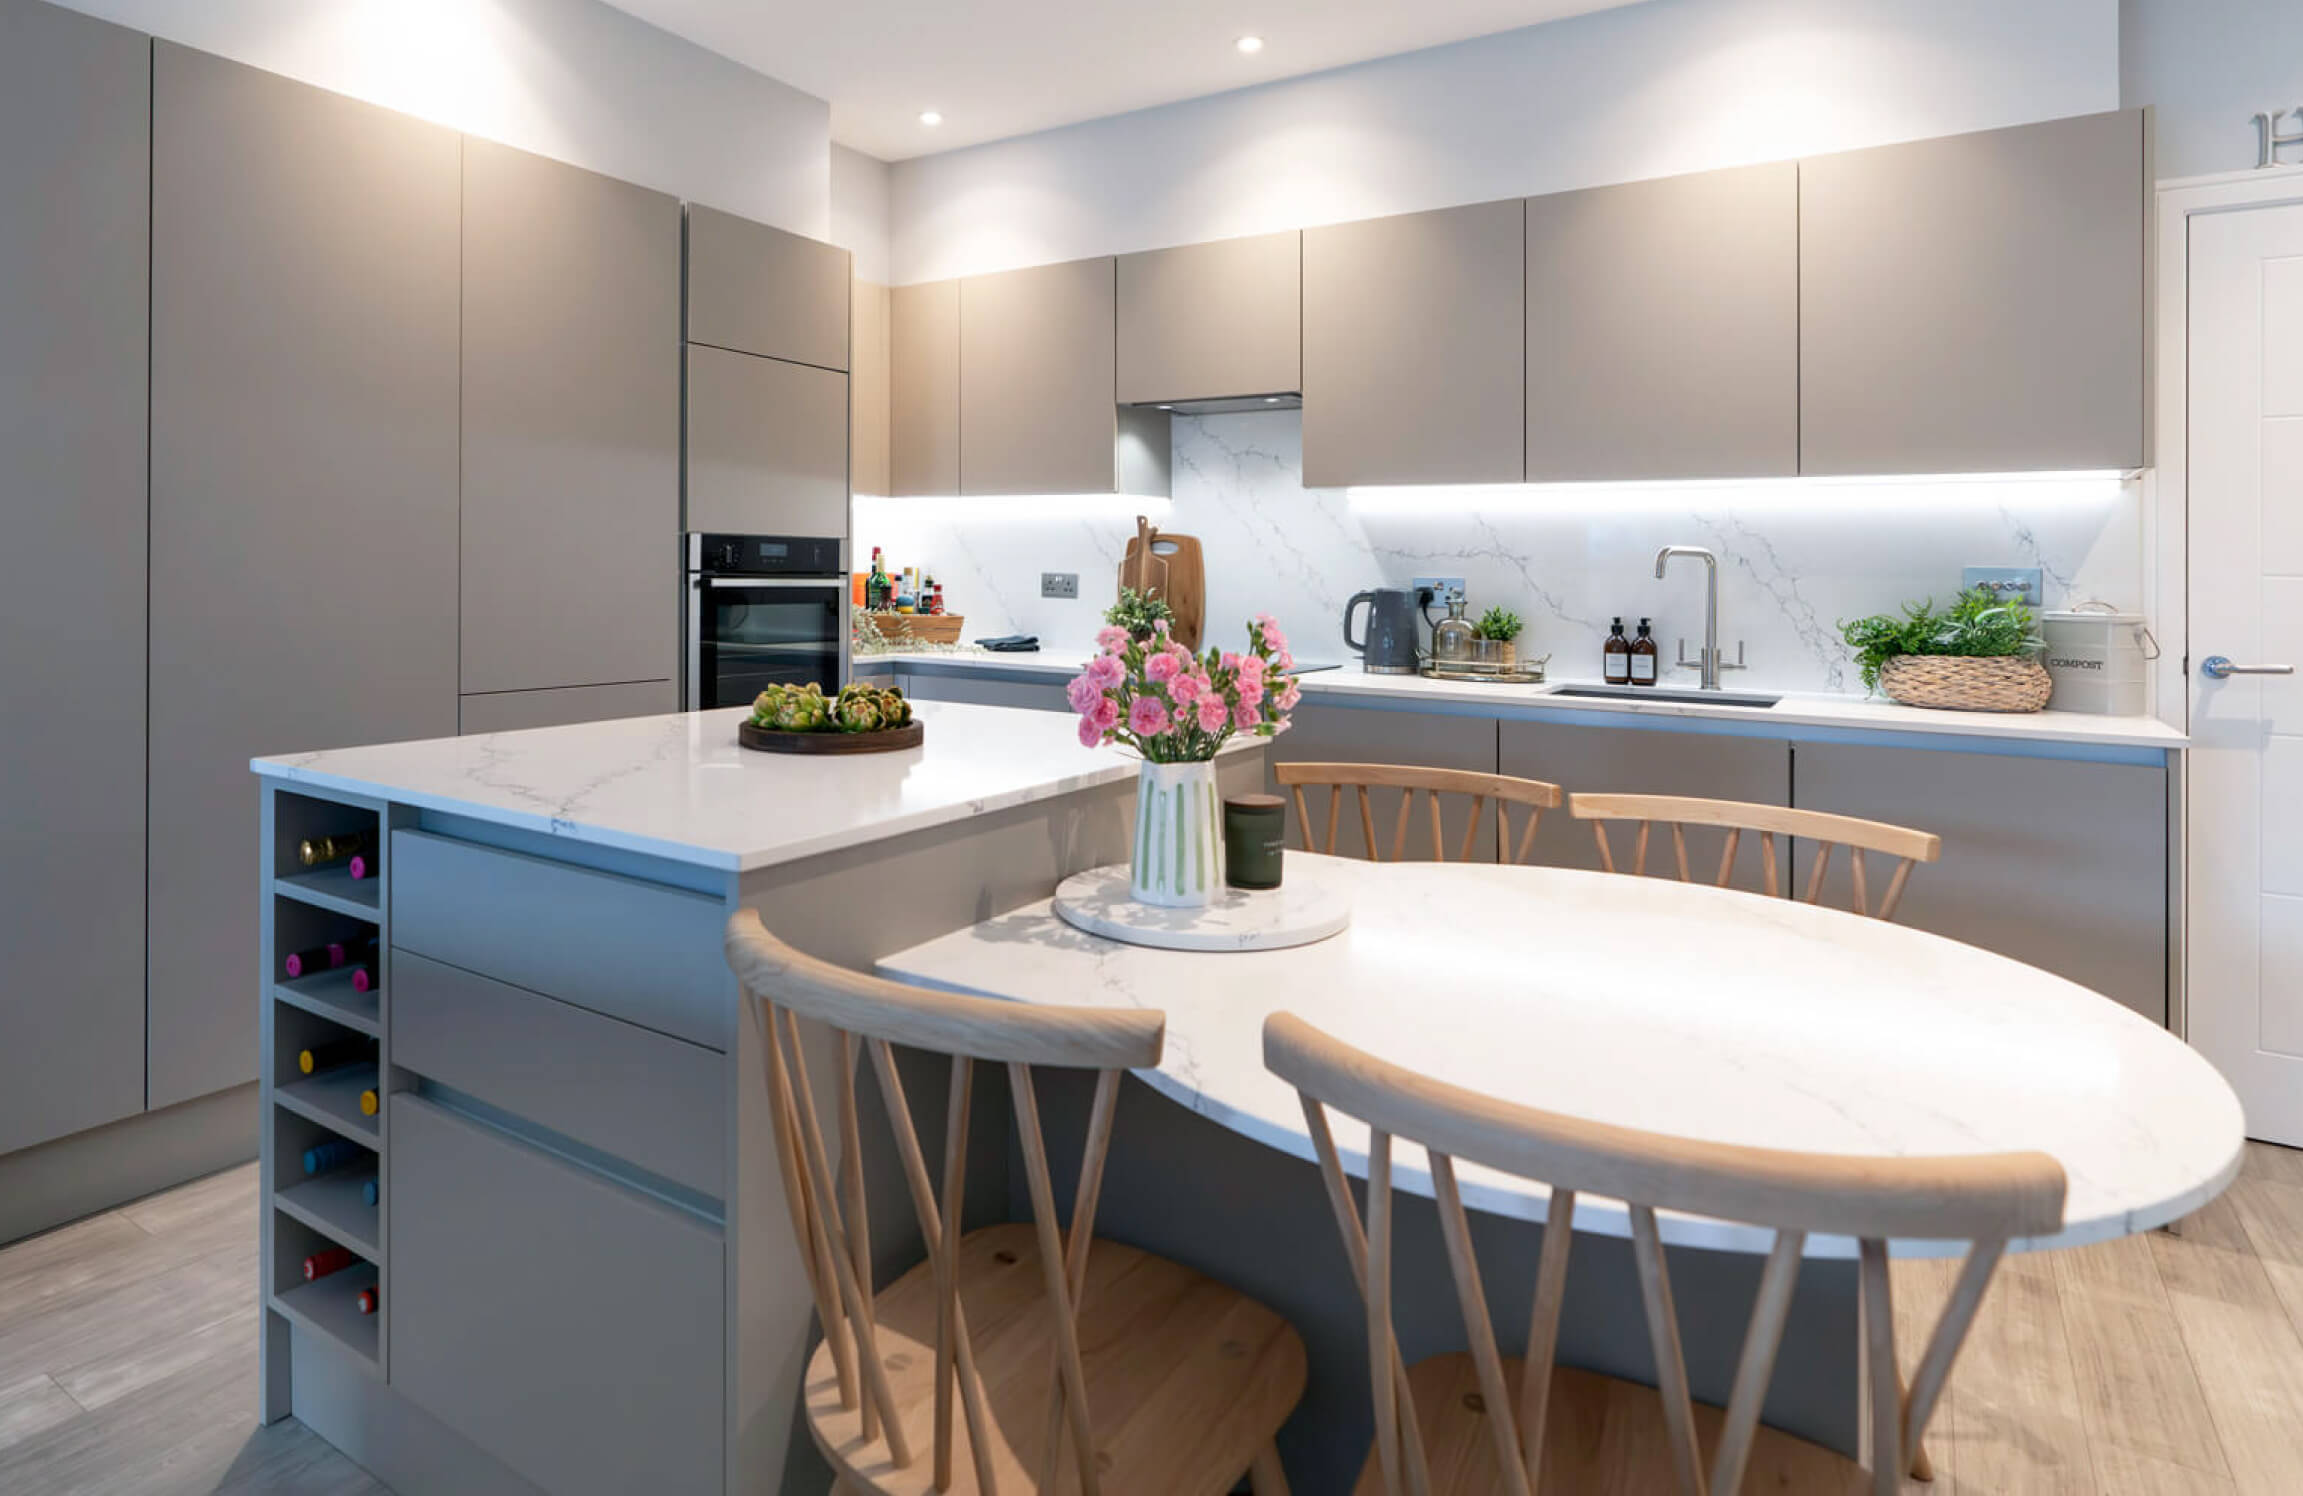

Hidden Storage Wins
Small kitchens benefit most from smart storage solutions.
• Deep pan drawers
• Pull-out larders
• Integrated bin systems
• Concealed appliance garages
• Under-counter wine storage
Maximising storage within an island is where design truly adds value. Every detail should be considered, ensuring your kitchen remains clutter-free while still being highly functional.
Deep drawers improve accessibility, while integrated storage solutions keep everyday items neatly organised. According to Houzz kitchen design insights, clever storage is one of the most important factors in improving usability within smaller kitchens — something a bespoke island can deliver effortlessly.
Multi-Purpose Surfaces
Islands can serve as preparation areas, informal dining spaces and even home-working zones — all within one elegant footprint. Adding a breakfast bar overhang creates a social setting, while discreet plug sockets or charging points allow the island to function beyond cooking.
This level of versatility is what makes small kitchen island ideas so effective, particularly in modern Essex homes where open-plan living is increasingly popular.


Light, Materials & Visual Space
Handleless cabinetry, waterfall worktops and subtle material contrasts create a refined finish without overwhelming the room. Open elements, such as shelving or recessed plinths, also help maintain visual flow and prevent the island from feeling heavy within the space.
Designed Around You
From compact city kitchens to larger family homes across Essex, our approach focuses on balancing style, storage and practicality. The result is a kitchen island that not only looks exceptional, but works seamlessly within your everyday life.
Ready to transform your home?
Book a design consultation with Roman Kitchens and discover how your dream kitchen can become reality.
Customer Review
From browsing in the showroom to discussing what we wanted we found all the Roman kitchen team helpful and knowledgeable. The meeting to see the designs that Joanne had planned was never rushed and showed that she had listened and taken on board everything we had mentioned in our previous visits . We wanted to have a one team project and to use Joanne’s in house build team. We cannot speak highly enough of both the build team and kitchen fitter. The finished result is a beautiful kitchen, utility room and pantry which is everything we wished for and more .

Make an Enquiry
If you have a question or would like to arrange an appointment, please complete the form below and a member of the team will contact you to discuss.